
Transforming Spaces into

Modern Living Statements

Premium residential and commercial interior design solutions tailored to your lifestyle, functionality, and budget.

Welcome to Nestedge Interior

Creative Spatial Planning Meets Uncompromising Craftsmanship

At Nestedge Interior, we believe every space tells a story. From modern residential flats to high-efficiency commercial office environments, we specialize in complete space planning, renovation, and bespoke interior execution. We manage the entire lifecycle—from conceptual 3D renders to final site installation—ensuring seamless project execution.

50+

Successfully Project Finished.

5+

Years of experience with pride

100%

On-Time Delivery Focus

100%

Quality Assured

Our Latest Works

Md. Yeasin’s Duplex Residence

Lalbagh,dhaka

Dr. Shobnom’s Apartment Interior

Pallabi, Mirpur

Retail Shop Interior – Ribana

Dhanmondi 27

Luminora Beauty Salon

Uttara, Dhaka


Why Customers Choose Nestedge

  • Unique Design
  • Transparent Pricing
  • Professional Execution
  • Budget-friendly

What Sets Our Designs Apart

Our Services

132

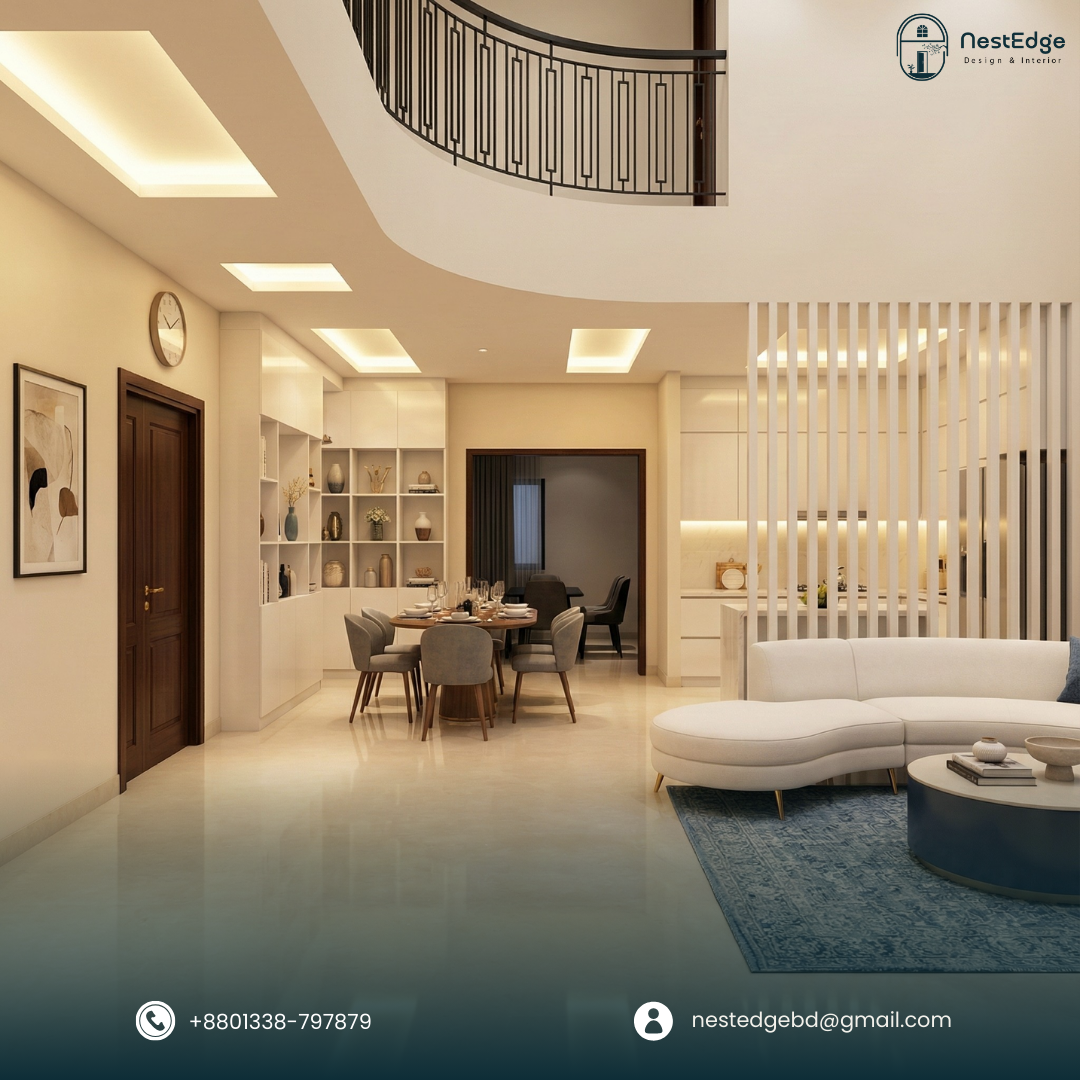
Home / Flat Interior

Turn your flat into a space that feels like home
75 (1)

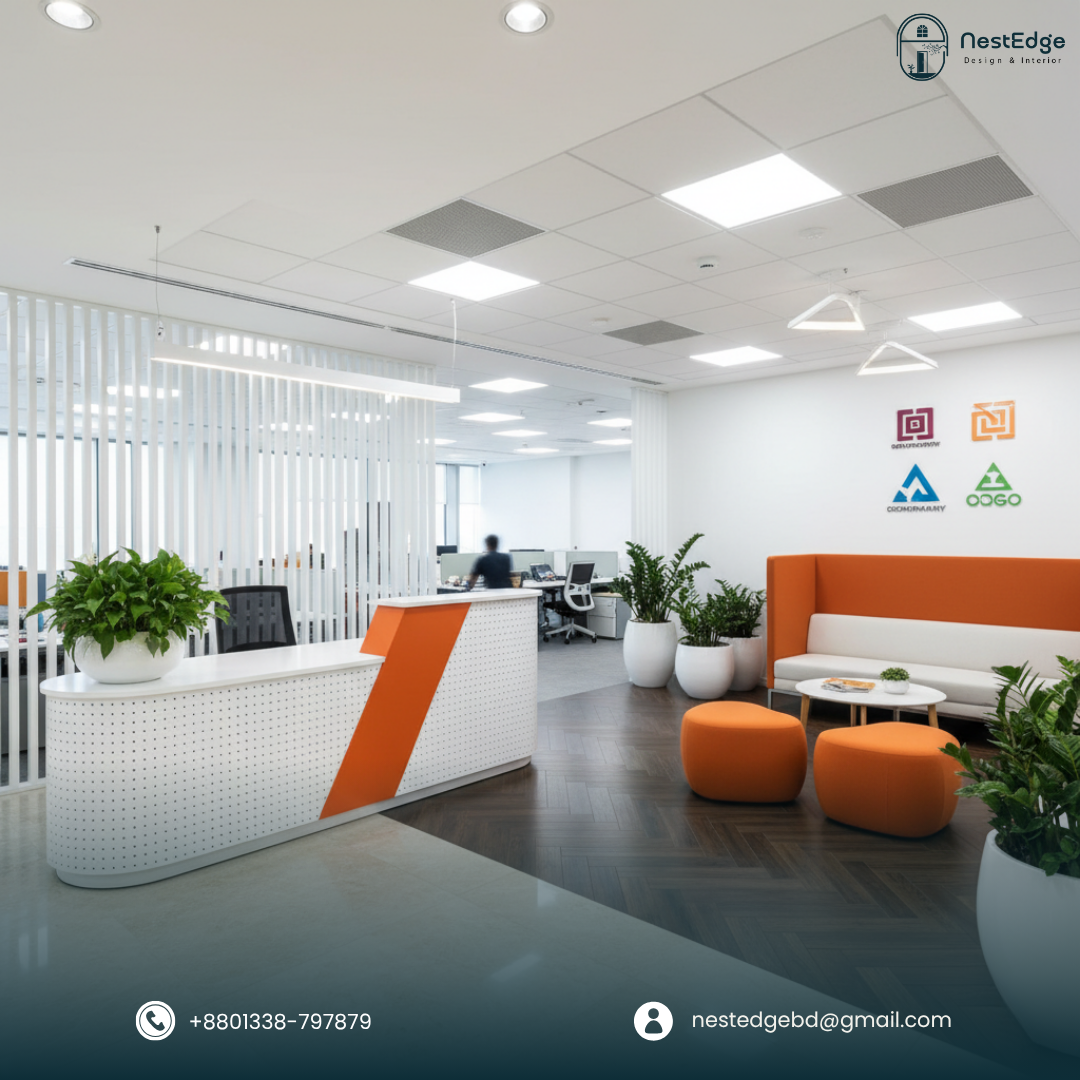
Office Interior

Workspaces designed to boost focus and impress clients
85

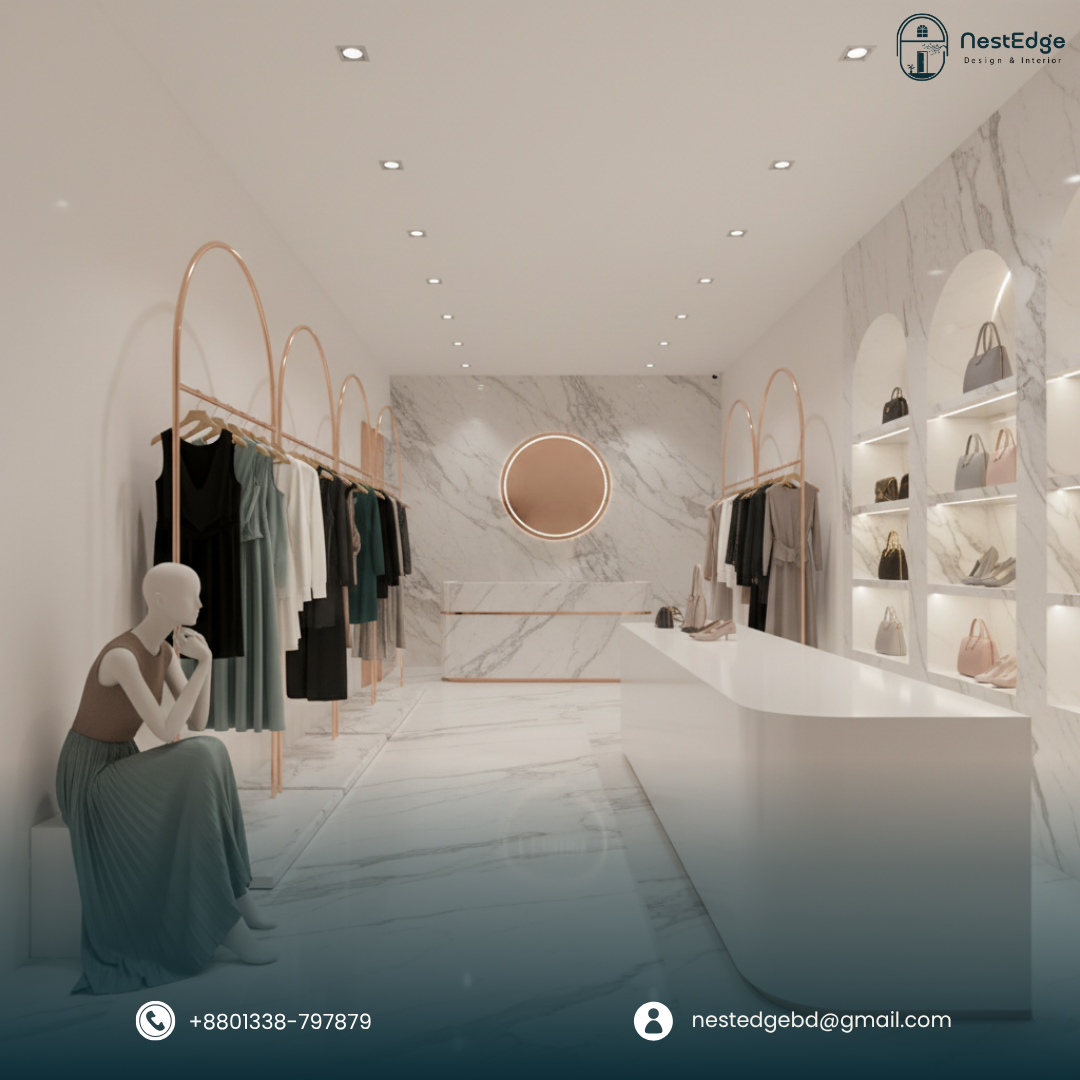
Showroom Interior

Retail spaces that turn browsers into buyers
93 (1)

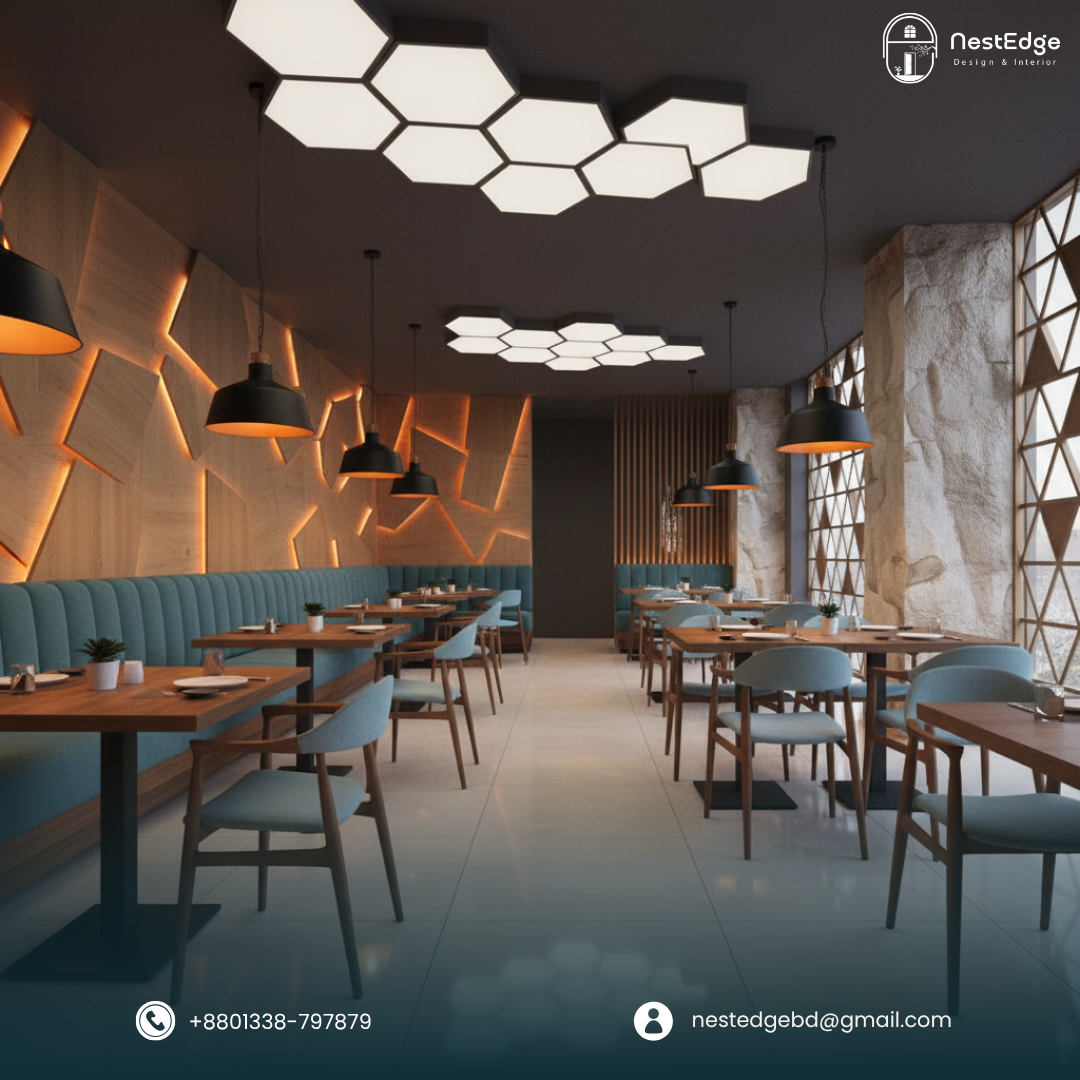
Restaurant Interior

Ambience that keeps guests coming back for more
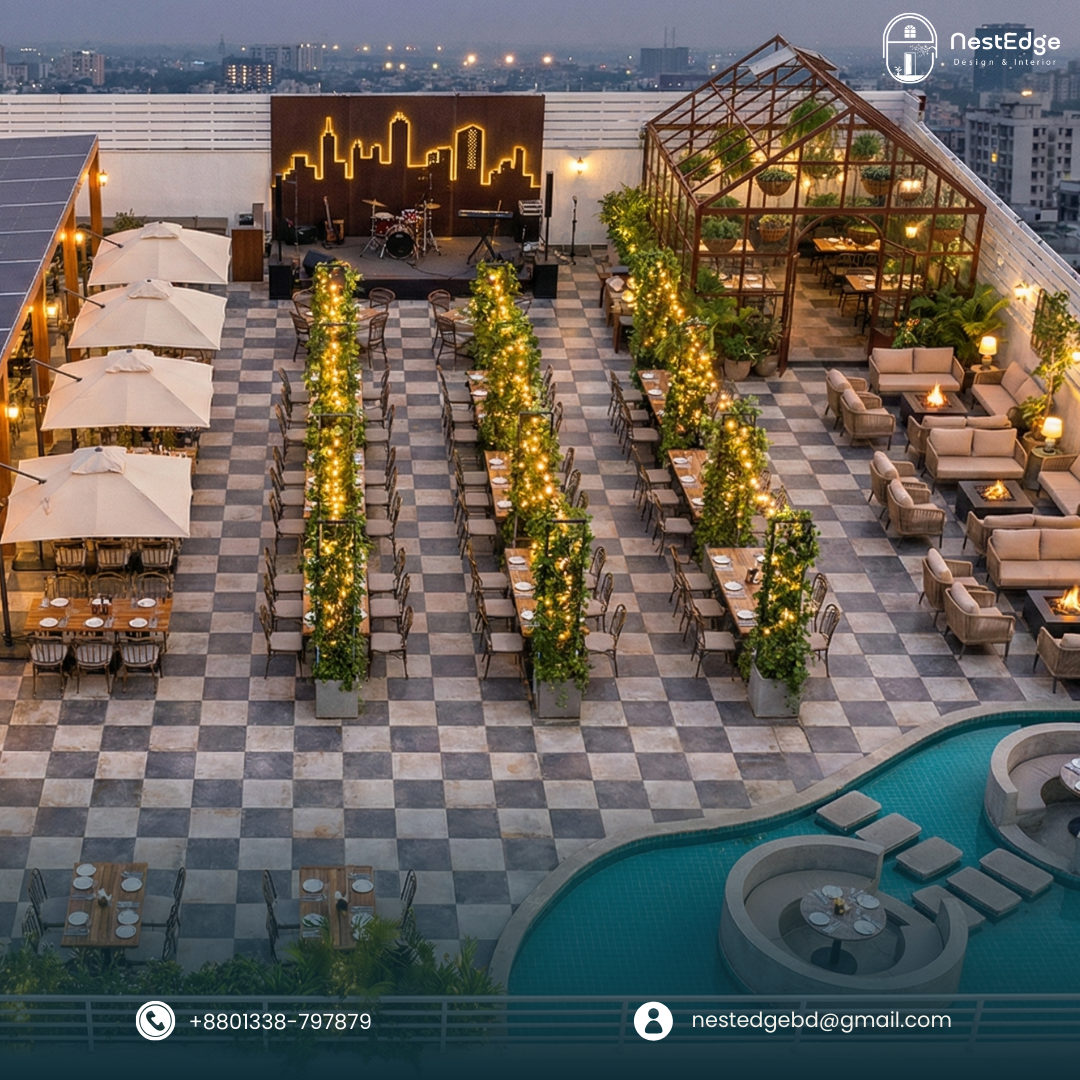
106

Resort/Farm House Interior

Escape-worthy interiors for leisure and getaway spaces
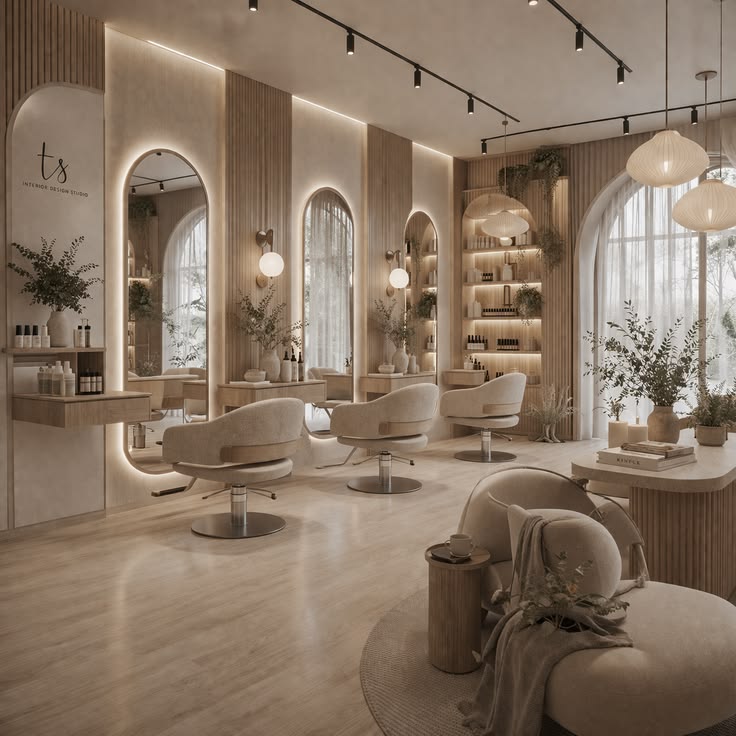
beauty salon

Beauty Salon/Spa Interior

Calming, elegant spaces built for relaxation and luxury

Whar Our Clients Say

Testimonials

h1 team img 04 100x100

Engineering Manager

Alice Howard

Lorem ipsum dolor sit amet, consectetur adipiscing elit. Ut elit tellus, luctus nec ullamcorper mattis, pulvinar dapibus leo.

team img 04 100x100

Interior Designer

Nathan Marshall

Lorem ipsum dolor sit amet, consectetur adipiscing elit. Ut elit tellus, luctus nec ullamcorper mattis, pulvinar dapibus leo.

h1 img 02 100x100

Architect

Ema Romero

Lorem ipsum dolor sit amet, consectetur adipiscing elit. Ut elit tellus, luctus nec ullamcorper mattis, pulvinar dapibus leo.

h2 team img 04

Manager

Ann Smith

Lorem ipsum dolor sit amet, consectetur adipiscing elit. Ut elit tellus, luctus nec ullamcorper mattis, pulvinar dapibus leo.

Request a Quote

Ready to Work Together? Build a project with us!

Learn More From

Frequently Asked Questions

We offer end-to-end interior design and execution services, including residential flat interiors, corporate office layouts, commercial showroom design, custom modular kitchen renovations, and bespoke furniture manufacturing.

We operate on a transparent milestone-based payment structure. Projects typically start with a 30-50% advance upon contract signing and design approval, followed by 45-65% upon material delivery/execution milestones, and the final 5% payment prior to handover.

Yes! We provide photorealistic 3D renders and detailed 2D floor plans. Work on site only begins after you approve the exact visual layout, material choices, and color palettes.

Absolutely. We manage full civil overhauls—including space re-planning, electrical and plumbing re-routing, tile replacement, false ceiling installation, and custom woodwork.